

Hotel Towel Warmer Installation: Property Manager's Checklist
Hotel towel warmer installation checklist, circuit, IPX zone, mounting height, and the room-by-room sequence that prevents a 100-room rollout falling behind.
600 mm towel warmer models are popular. A hotel towel warmer install goes smoothly if the manager tests one room first. They lock in specs before buying. And sequences the rollout so plumbing, tile. And electrical do not collide. A 100-room install fails due to late circuit decisions. It also fails due to wrong mounting height, missing RCD, or uncured tile. Mostly, this is the checklist a property manager should run room by room and floor by floor.
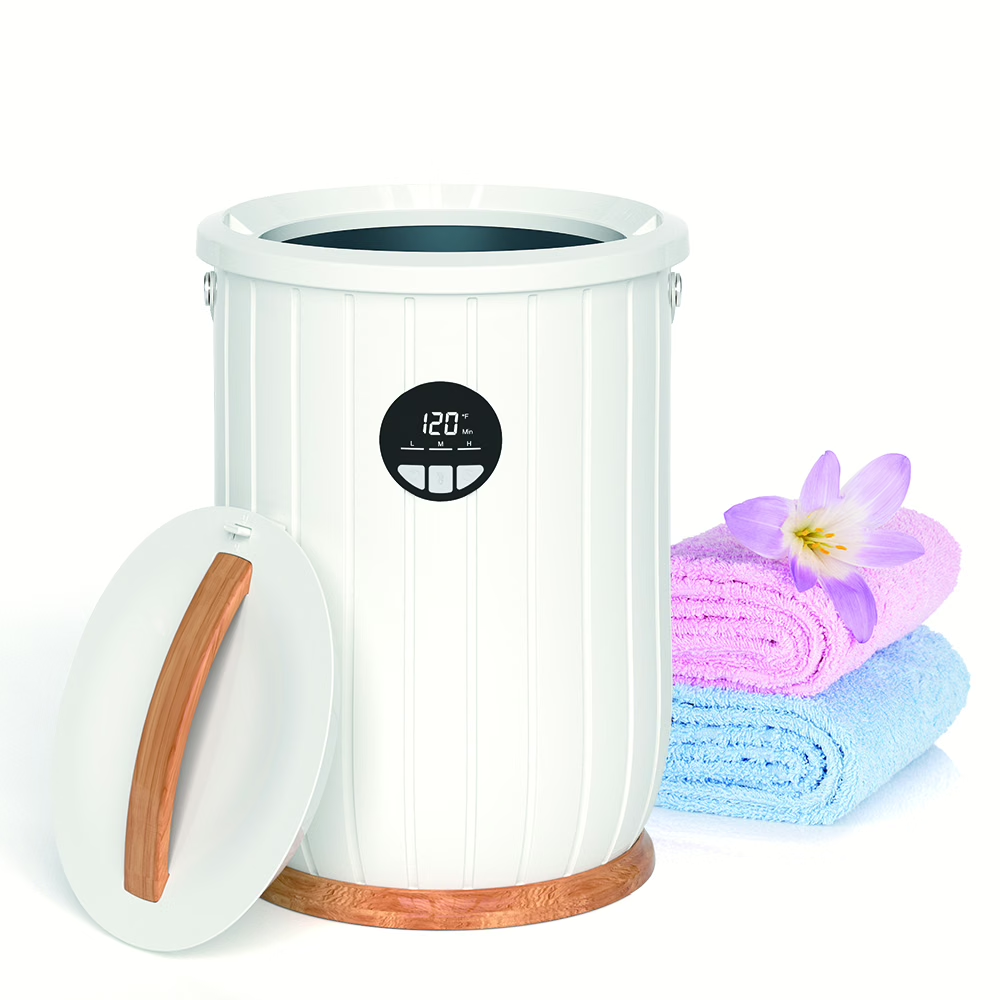
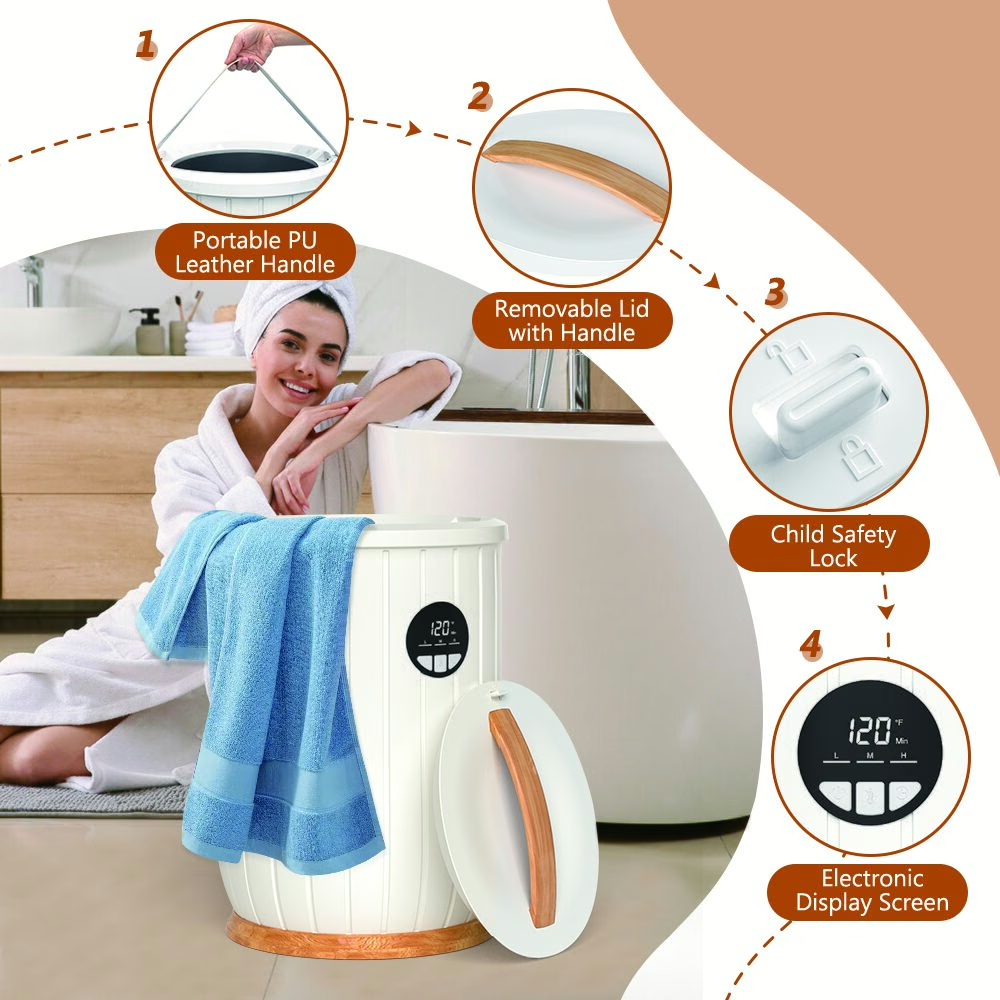
Compared to a hydronic heated towel rail, an towel warmer installs without plumbing and works year-round. that's the practical split for most installs.
Most 4 and 5 star properties use wall-mounted electric towel warmer units with floor cabinets. The same sequence applies to a refresh of an existing property or a new-build FF&E rollout.
Stage 1: The hotel towel warmer installation mock-up room
Properties buy all towel warmers before installing one. Mostly, install one rail and one bucket cabinet in a single mock-up room, run a full housekeeping cycle and a guest cycle. And check heat, recovery, and the housekeeping fit at the door. Half the spec changes in a hotel towel warmer install come out of the mock-up. So the mock-up saves three to five percent of the rollout budget and weeks of rework.
Stage 2: The circuit audit
In contrast, the second-most-common failure in a hotel towel warmer install is electrical. Before any unit ships, the property's electrical contractor should audit every bathroom for: a dedicated circuit (or capacity on a shared one). GFCI in North America or RCD in Europe and Asia-Pacific. And the right termination, a switched fused spur for the UK/EU/AU or a recessed socket for the US/JP/CN. Mostly, retrofitting RCD on a 100-room floor is a six-figure number. So the audit must happen before the brackets are ordered, not after.
Stage 3: The IPX-zone map
For example, every hotel bathroom has wet zones defined by the local code. Zone 0 inside the bath, Zone 1 above the bath and around the shower, Zone 2 at the basin perimeter. And the dry zone beyond. The towel warmer must sit in a zone its IP rating allows. An IPX4 unit needs at least 600 mm from the spray zone in most jurisdictions. Mark IPX boundaries on the bathroom plan. Place the mounting point by the rating, not the design photo.
Stage 4: Mounting height and reach
While, the standard mounting height for a hotel rail is 800 to 1, 000 mm to the base of the unit. For example, the height that matches the wet hand reaching out of the shower without dripping across the floor. Bucket cabinets mount with the door centre at 1, 100 to 1, 300 mm so a guest reaches in without bending. Mount too high, it looks good but fails. Mount too low, carts kick it open. Specify the height in the FF&E drawing, not on the day.
Stage 5: Sequencing against tile and plumbing
But, the FF&E rollout sequence matters as much as the spec. Tile must cure 14 to 28 days before mechanical anchors load it. Plumbing first-fix sets the boundary of Zone 1 and cannot move once the wall is closed. Install in this order: rough electrical, plumbing, tile, then second-fix electrical and mount the towel warmer. A property manager who lets the wiring pro retrofit a spur after tiling will pay the chase-out cost twice.
Stage 6: The room-by-room install sequence
- 1. Isolate the circuit, turn off the bathroom circuit and verify it is dead with a calibrated tester.
- 2. Confirm the IPX zone, measure the spray distance and confirm the unit's rating against it.
- 3. Mark the mounting holes, use the paper template against the FF&E-drawing height, levelled, with the cartridge marker before pencil.
- 4. Drill and anchor, diamond bit through tile, then the appropriate anchor for the substrate behind (cement board, brick, or stud).
- 5. Mount the brackets, fix the brackets at the marked points and re-check level; a bracket pulling out of tile is the single most common rollout failure.
- 6. Wire the unit, the licensed electrician makes the connection at the fused spur or recessed socket, verifies the RCD trip, and confirms earth continuity.
- 7. Hang and lock, mount the unit on the brackets and engage the security lock per the manual.
- 8. Functional test, restore power, confirm warm-up to setpoint within the manufacturer's stated window, and test the smart schedule if fitted.
- 9. Housekeeping handover, show the housekeeping lead the door, the controls, and the cleaning procedure; this saves 80 percent of post-launch support tickets.
- 10. Commission and sign off, file the electrician's certificate, the dielectric test reference, and the room photo with the property's facilities log.
Stage 7: The commissioning paperwork
Mostly, the property insurer and the local building inspector check the commissioning file before sign-off. The file has the unit serial number and wiring pro's certificate. It also includes the dielectric test from GoldHot, Dongguan, and IPX rating. And the photograph of the unit in situ. A hotel towel warmer install that lacks the file fails the insurer's first audit and delays the property's policy renewal. So the paperwork is part of the install, not an afterthought.
The mistakes that delay rollouts
- Brackets bought before the mock-up, the geometry shifts after the first room and the brackets become scrap.
- RCD retrofit after first-fix, adding ground-fault protection after the wall is closed is six-figure work on a 100-room floor.
- Tile not cured, anchors load uncured tile and crack out within weeks of guest use.
- Mounting height set on the day, without an FF&E spec, two installers produce 20 mm variation across the floor.
- Wrong IPX rating for the zone, a unit that fails the wet-zone check cannot be commissioned by the insurer.
Buyer takeaway: Match the towel warmer spec to your market label rules. A cert is a snapshot. The real check is fit for the project, confirm wattage, voltage, plug type, and label scope before approval.
Reference: For the underlying electrical safety standards behind towel warmer, see NEMA and the IEC public catalogues.
Frequently asked questions
What is the standard mounting height for a hotel towel warmer?
800 to 1, 000 mm to the base of a wall-mounted rail. With bucket cabinets centred at 1, 100 to 1, 300 mm. Set the height in the drawing so installers get the same result. Do not adjust on site.
Does a hotel towel warmer installation need a dedicated circuit?
Not strictly, but the bathroom circuit must have spare capacity and GFCI or RCD protection. Adding ground-fault protection after first-fix is expensive, so the circuit audit happens before any unit ships. A property manager who skips the audit pays for the retrofit later.
What IPX rating does a hotel bathroom towel warmer need?
Also, iPX4 is the minimum for a unit outside the direct spray zone. With a 600 mm buffer to the shower head in most jurisdictions. A unit inside Zone 1 needs IPX5 or higher and must be designed for the wet zone. The zone map sits on the bathroom plan, not in the catalogue.
Who can legally install a hotel towel warmer?
The mounting can be done by a competent contractor. The electrical connection must be made by a licensed wiring pro in nearly every jurisdiction. Part P in the UK, NEC permits in the US, AS/NZS 3000 licensing in Australia. The certificate of fit is the document the insurer audits.
How long does a 100-room hotel towel warmer rollout take?
Six to ten weeks once the mock-up is signed off and the units arrive on site. Two installers per floor average 6 to 10 rooms per day at the mounting stage. plus the wiring pro's pace at second-fix. The bottleneck is the wiring pro, not the mechanical install.
What ships with a GoldHot hospitality order
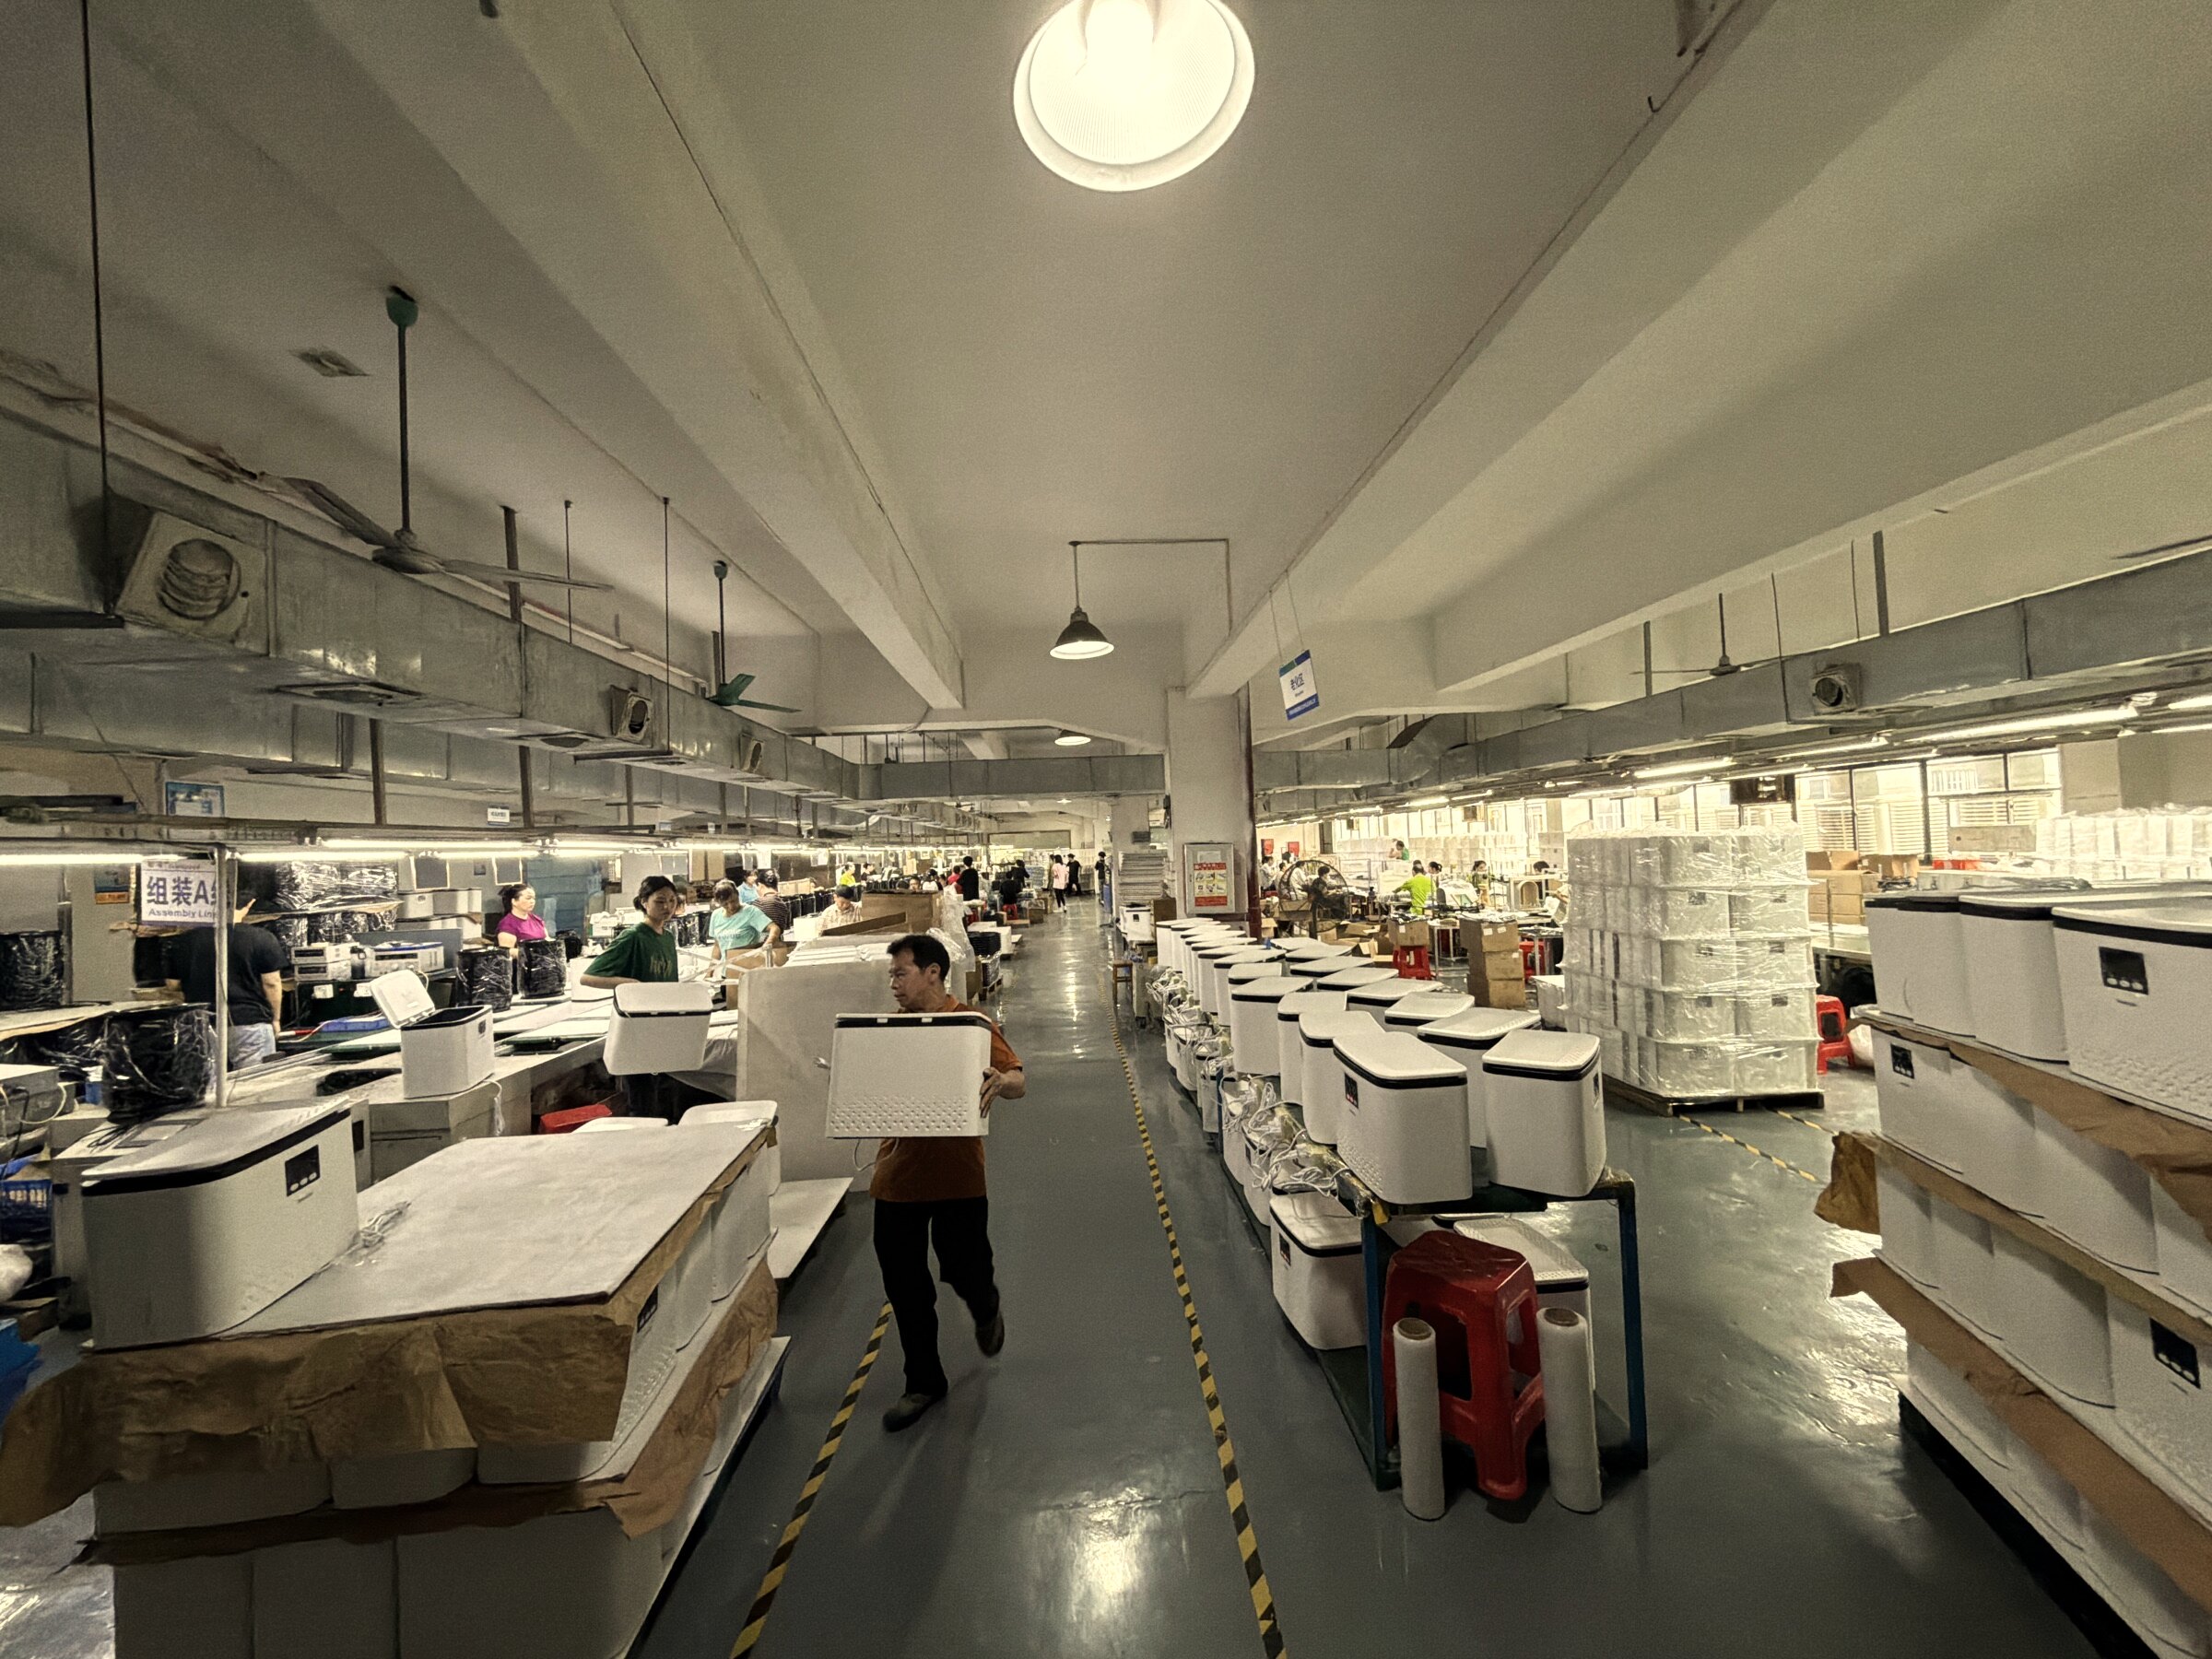
GoldHot ships each hotel carton with a paper template and wall anchors. It also includes a manual. And the unit's dielectric test reference printed on the carton for the commissioning file. GoldHot in Dongguan gives a spec for mounting hotel towel warmer height. IPX zone, circuit capacity. And the housekeeping handover procedure. Samples ship in 7 to 14 days for the mock-up room. Production runs 25 to 35 days against the property's room-mix sheet. With ETL · UL · CE · FCC · PSE · UKCA test reports against the production batch. The full hotel work program ships to 30 markets from the 20, 000 m² Dongguan site. With the install spec sized for the property, not pulled from a stock manual.